Save
Ask
Tour
Hide
Share
$100,000
New Listing

3595 Santa Fe Avenue 112
Long Beach, CA 90810

For Sale|Manufactured In Park|Active
2
Beds
2
Total Baths
2
Full Baths
1,344
SqFt
$74
/SqFt
1977
Built
Subdivision:
Westside/North of Willow (WNW)
County:
Los Angeles
Listed by Yvette Hitchens of Pacific Estates [email protected]
3595 Santa Fe Avenue 1123595 Santa Fe Avenue 1123595 Santa Fe Avenue 1123595 Santa Fe Avenue 112
Save
Ask
Tour
Hide
Share

Mortgage Calculator

Monthly Payment (Est.)

$456
Calculator powered by Showcase IDX, a Constellation1 Company. Copyright ©2026 Information is deemed reliable but not guaranteed.

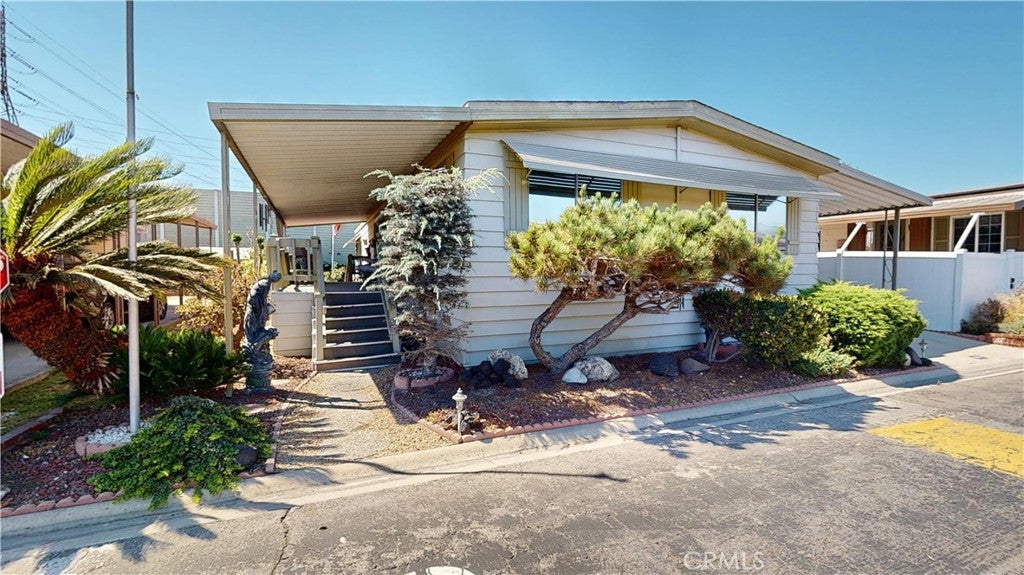
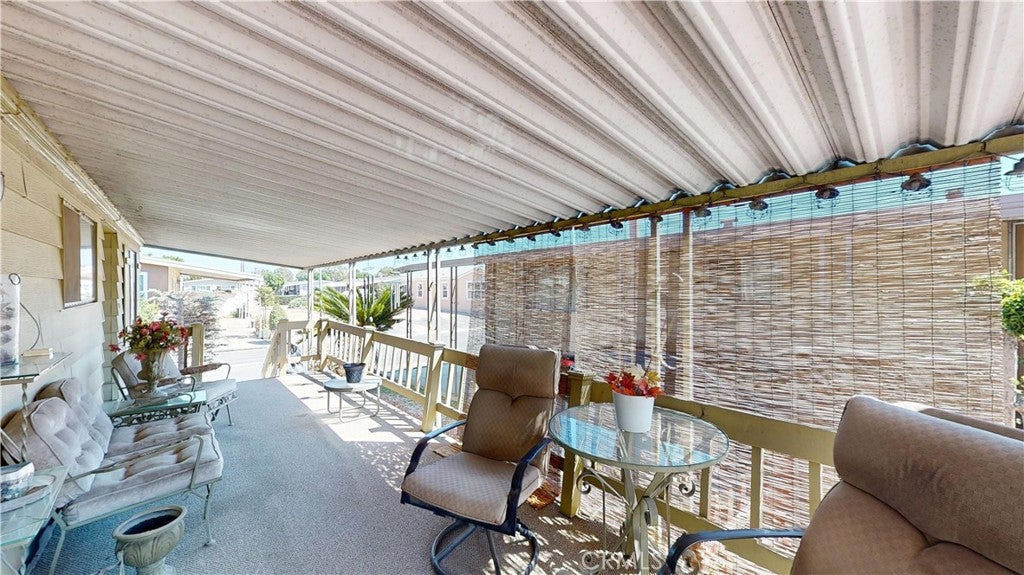
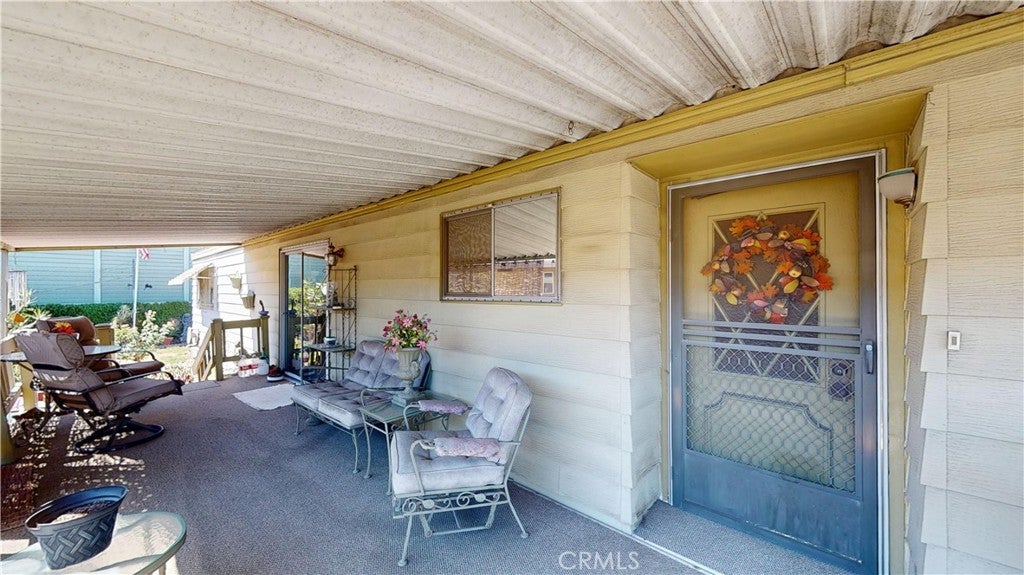
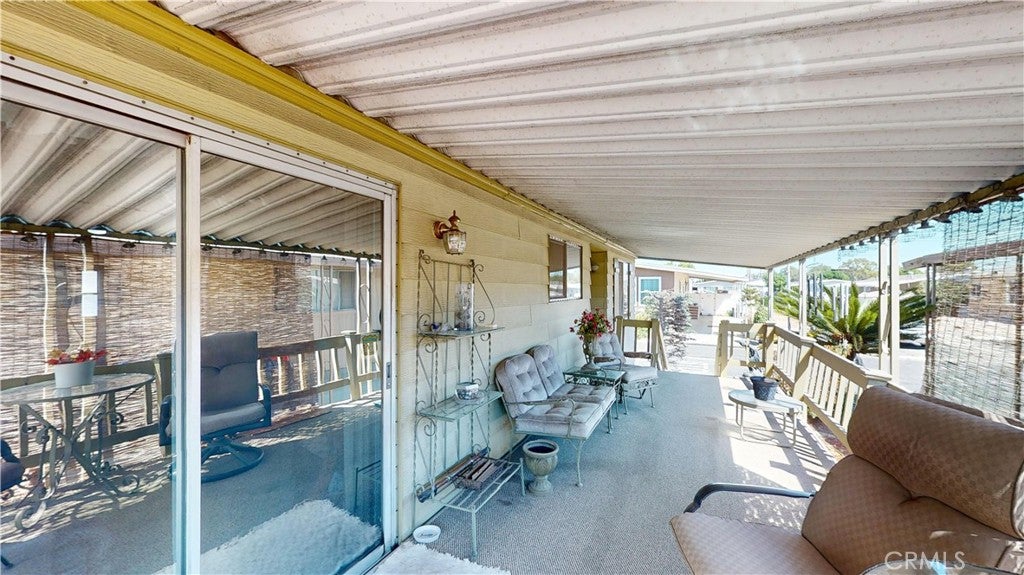
**BEST PRICED HOME IN WINDWARD VILLAGE – CASH OFFERS** First time offered for sale in **43 years!** This **2-bedroom, 2-bath manufactured home** is a fixer and priced accordingly, giving the next owner an opportunity to update it and make it their own. The home offers approximately **1,344 sq. ft.** of living space and sits on a generous **4,029 sq. ft. lot**, with plenty of room to work with. Conveniently located near guest parking. Windward Village is an **all-ages community** with amenities including a clubhouse, swimming pool, Jacuzzi, and outdoor gathering areas. **2 Bedrooms | 2 Bathrooms | 1,344 Sq. Ft. | 4,029 Sq. Ft. Lot** This is currently the **best-priced home in the community** and is being offered for **cash purchase**. Bring your ideas and see the possibilities. **Current space rent is approx: $2100 per month.**. Buyer to confirm new space rent.

Save
Ask
Tour
Hide
Share
Listing Snapshot
Price 
$100,000
Days On Site 
0 Days
Bedrooms 
2
Inside Area (SqFt) 
1,344 sqft
Total Baths 
2
Full Baths 
2
Partial Baths 
N/A
Lot Size 
N/A
Year Built 
1977
MLS® Number 
PW26189122
Status 
Active
Property Tax 
N/A
HOA/Condo/Coop Fees 
N/A
Sq Ft Source 
Assessor
Friends & Family
Recent Activity
15 hours agoListing first seen on site
15 hours agoListing updated with changes from the MLS®
General Features
Carport 
2
Direction Faces 
East
Land Lease 
Yes
Lease Amount 
$2100.0
Lease Amount Frequency 
Monthly
Levels 
One
Number Of Stories 
1
Parking 
Attached CarportCoveredGuest
Parking Spaces 
2
Pets 
Yes
Property Condition 
Fixer
Security 
Gated CommunityGated with Guard
Sewer 
Public Sewer
Special Circumstances 
Standard
Utilities 
Electricity ConnectedSewer ConnectedWater Connected
Water Source 
Public
Interior Features
Appliances 
Gas Water HeaterWater HeaterDryerWasher
Cooling 
Central Air
Flooring 
CarpetLaminate
Heating 
Central
Interior 
Ceiling Fan(s)Open FloorplanBarWalk-In Closet(s)Master Downstairs
Laundry Features 
Common AreaWasher HookupInsideLaundry Room
Spa 
Yes
Save
Ask
Tour
Hide
Share
Exterior Features
Construction Details 
Metal Siding
Exterior 
Garden
Lot Features 
Garden
Other Structures 
Shed(s)
Patio And Porch 
Porch
Pool Features 
HeatedIn GroundAssociation
Road Frontage 
Private Road
Spa 
Yes
Spa Features 
In Ground
View 
Neighborhood
Waterview 
Neighborhood
Community Features
Association Amenities 
Billiard RoomClubhouseFitness CenterPicnic AreaPlaygroundPoolRecreation RoomRV ParkingSpa/Hot TubTennis Court(s)
Building Access 
Carport
Community Features 
Gated
Financing Terms Available 
Cash
MLS Area 
11 - Westside
Roads 
Paved
School District 
Long Beach Unified
Schools
School District
Long Beach Unified
Elementary School
Unknown
Middle School
Unknown
High School
Unknown


This information is for your personal, non-commercial use and may not be used for any purpose other than to identify prospective properties you may be interested in purchasing. The display of MLS data is usually deemed reliable but is NOT guaranteed accurate by the MLS. Buyers are responsible for verifying the accuracy of all information and should investigate the data themselves or retain appropriate professionals. Information from sources other than the Listing Agent may have been included in the MLS data. Unless otherwise specified in writing, the Broker/Agent has not and will not verify any information obtained from other sources. The Broker/Agent providing the information contained herein may or may not have been the Listing and/or Selling Agent.

Neighborhood & Commute
Source: Walkscore
Save
Ask
Tour
Hide
Share